Free download - no email required

A construction estimate template priced phase by phase.

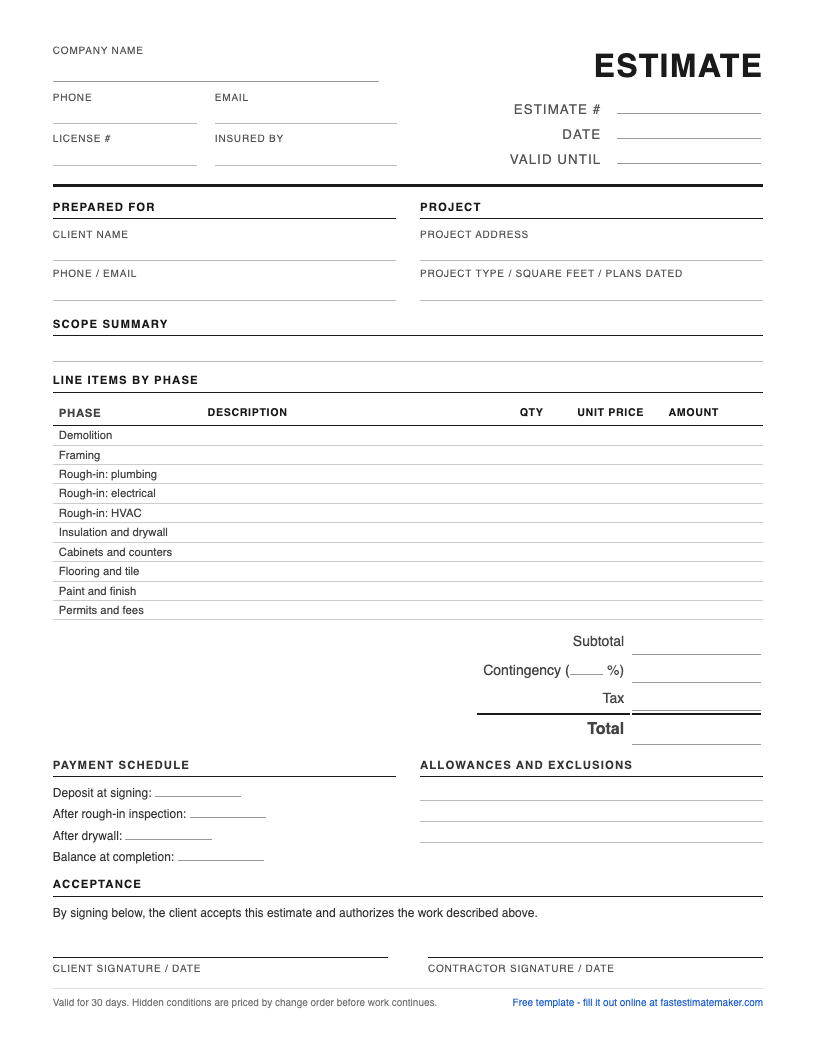
One printable page for remodels, additions, and builds: the project block, a scope summary, line items by phase from demolition to finishes, allowances, a contingency line, and a payment schedule tied to the work. Free, no watermark, no email gate.

One page. Prints on letter paper. Online, it opens with a sample kitchen remodel filled in - change anything, then send it.

Preview of the free construction estimate template - a one-page printable PDF

The full template - what you download is exactly this page.

Fill out the construction estimate template online

It opens with a sample kitchen remodel filled in - change anything, add your customer, then send it or download it as a PDF. Or describe the job and AI writes it, the way our free estimate generator does.

Your estimate

or start from a photo:
DescriptionQtyPrice
Total$3,400.00

No signup form, no credit card. Your first 2 jobs are free, start to finish.

What is on the template

A one-trade job fits on a simple estimate. A remodel or a build does not: it runs through phases, each with its own crew, materials, and inspection, and the customer wants to see where the money goes. This construction estimate template is built for that:

  • A project block - the address, the project type, the square footage, and the plans or drawings the price is based on.
  • Line items with a phase column, pre-printed in build order: demolition, framing, rough-in plumbing, electrical, and HVAC, insulation and drywall, cabinets and counters, flooring and tile, paint and finish, and permits. Every line belongs to a phase, so each phase's cost is easy to read and easy to defend.
  • Allowances for anything the customer has not picked yet - tile, fixtures, lighting - written as an amount. If they choose above it, the difference is a change order, not an argument.
  • A contingency line for what is behind the walls. On remodels 5 to 10 percent is common, written as its own line so the customer sees it.
  • A payment schedule tied to the phases - a deposit at signing, payments after the rough-in inspection and after drywall, and the balance at completion.
  • Acceptance - signatures for both sides and a valid-until date.

A filled-in construction estimate sample

The online version above starts from a small kitchen remodel: demolition, a new pantry wall, the sink moved, two appliance circuits and six recessed lights, new cabinets and quartz counters, a tile backsplash, fixtures, paint, and the permit. Grouped by phase, it reads like this:

ItemQtyPriceAmount
Demolition$1,800
Demolition - cabinets, counters and flooring, with haul-off1$1,800$1,800
Framing$1,600
Framing - pantry wall and drywall repair1$1,600$1,600
Rough-ins$3,050
Plumbing rough-in - move the sink drain and supply lines1$1,200$1,200
Electrical rough-in - dedicated appliance circuits2$400$800
Recessed lights6$175 each$1,050
Cabinets, counters and tile$10,425
Cabinets - supply and install18$350 / linear ft$6,300
Quartz countertops - template and install45$75 / sq ft$3,375
Tile backsplash30$25 / sq ft$750
Finishes$1,375
Sink and faucet - set and connect1$350$350
Garbage disposal1$325$325
Paint walls and trim1$700$700
Permits$450
Building permit and inspections1$450$450
Total$18,700

Example numbers for a 10 by 12 kitchen, not a price guide. The electrical, plumbing, and paint lines use the middle of our trade price lists; the demolition, framing, cabinet, and counter lines are typical mid-range figures.

How to estimate a construction job, phase by phase

  1. Walk the job with the plans and list the phases in the order the work happens.
  2. Price each phase: materials with waste, labor hours at your rate, your subcontractors' quotes, equipment rental, and the dumpster.
  3. Put allowances on anything the customer has not chosen, and say on the page that overages are billed by change order.
  4. Add overhead and profit, and know whether you are adding a markup or targeting a margin - the markup vs margin calculator shows why a 30 percent markup is not a 30 percent margin.
  5. Add a contingency on remodels, and list permits and inspections as their own line.
  6. Set the payment schedule to the phases, so each payment follows work the customer can see.

Using it as a remodeling estimate template

Remodels have problems new builds do not: people living in the house, finishes that have not been picked, and whatever the last contractor left behind the drywall. Use the notes for dust protection and daily cleanup, carry every unpicked finish as an allowance, and keep the contingency line even when the customer asks you to drop it. It is the line that keeps a hidden rotten joist from becoming your loss.

Construction quote, estimate, or bid?

Write "Quote" at the top when you will hold the price for the scope listed, and keep "Estimate" when the numbers depend on what demolition finds. When you are bidding against other contractors, send the total in a bid proposal with your exclusions and schedule. For a small one-trade job, the contractor estimate template is simpler.

When paper stops being worth it

Phase-by-phase estimates are where the spreadsheets come out. FastEstimateMaker builds the line items from a spoken scope or a photo, prices them from your rates, and sends the estimate for e-signature. After signing, changes go out as change orders the customer signs on their phone, the invoice splits into the payments you agreed to, and job costing shows what the job really cost against the estimate.

Questions contractors ask

How much contingency should a construction estimate include?

On remodels, 5 to 10 percent of the job is common, and more for older homes or work behind walls nobody has opened. On new work with complete plans, less. Write it as its own line - a hidden contingency reads as padding, a visible one reads as planning.

What is an allowance on a construction estimate?

An amount set aside for something the customer has not chosen yet, like tile or light fixtures. If their choice costs more, the difference is a change order; if it costs less, it comes off the total. Allowances keep the estimate moving before every finish is picked.

Should I show my markup on the estimate?

Most contractors build overhead and profit into the line prices and do not show a markup line. On cost-plus jobs, the markup is a line by agreement. Pick one approach and use it on every estimate.

Can I use this as a construction quote template?

Yes. Write "Quote" at the top, set the valid-until date, and keep the contingency and allowance lines - a quote still needs a written way to handle what nobody can see yet.

Phase-by-phase estimates without the spreadsheet

Speak the scope or snap the job - FastEstimateMaker builds the line items from your rates, gets the signature on your phone, and splits the invoice into the payments you agreed to.

Build a real estimate free

No credit card required. Solo is $29.99/month with every office feature when you are ready.

More free templates

Contractor Estimate Template The general-purpose estimate: scope, line items, deposit terms, and a signature block on one page. Bid Proposal Template For bigger jobs: the scope, what is and is not included, the price, the schedule, the payment schedule, and signatures. Contractor Invoice Template Bill for finished work: balance due, payment methods, and late-fee terms on one page. Cleaning Invoice Template Service dates, recurring visits, add-ons and supplies, a tip line, and the cancellation fee. Handyman Invoice Template Hourly and flat-rate tasks, materials, and the service call minimum on one bill. Plumbing Invoice Template Service call, labor hours, parts and permits as their own lines, with the warranty on the page. Electrical Invoice Template Labor, devices and materials, and the permit and inspection behind the final bill. Change Order Template Amend a signed job: add and remove lines, the new contract total, schedule impact, and both signatures. Handyman Estimate Template Built for mixed jobs: hourly labor, flat-rate tasks, and a minimum service call line. Cleaning Estimate Template Property details, recurring schedule options, and per-service line items. Painting Estimate Template Rooms and surfaces on the job block, prep called out, coats and paint supply in the terms. Landscaping Estimate Template Lot and areas on the property block, installs and per-visit services, a maintenance schedule line. Electrical Estimate Template Panel and service on the job block, permit and inspection terms, balance due on passed inspection. Pressure Washing Estimate Template Surfaces and square footage up front, soft wash and sealing lines, water source and minimum job. Pressure Washing Contract Template The agreement plus a pre-job walkaround sheet: surfaces and method priced, a pre-existing conditions clause, and signatures. Pest Control Estimate Template Property and pests on the job block, initial service and plan-visit lines, plan frequency and per-visit price in the terms. Plumbing Estimate Template Fixture and access on the job block, service call and hourly terms, parts and permit as their own lines. HVAC Estimate Template System and tonnage on the job block, diagnostic credited to the repair, refrigerant per pound and a maintenance plan line. Roofing Estimate Template Squares, pitch, and layers up front, per-square and tear-off lines, decking per sheet and the deposit in the terms. Fence Estimate Template Linear feet, height, and material on the job block, every gate its own line, tear-out and terrain in the terms. Christmas Light Estimate Template Roofline feet and stories on the job block, trees and decor as their own lines, install and takedown dates in the terms.
Fill this out online